Contents: Timeline | Photo Record | Archaeology report | Back to St. Mary’s Church history | Back to History Section overview
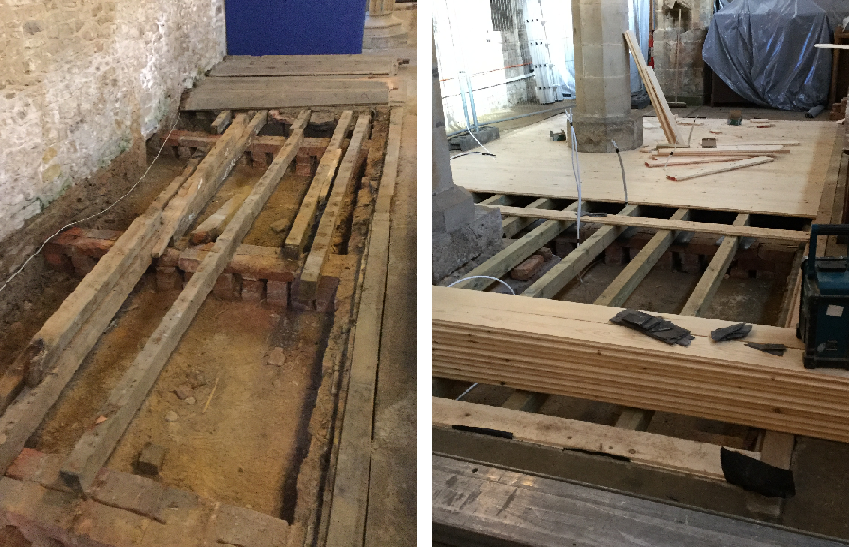
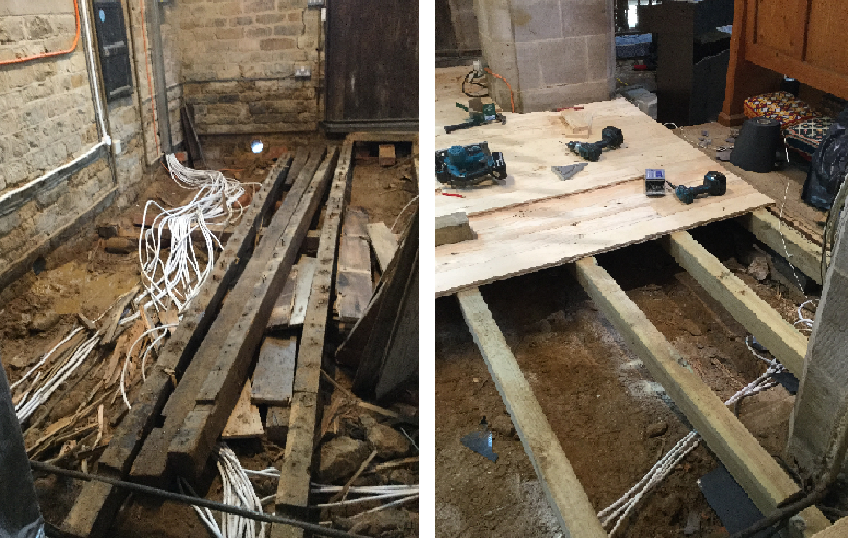
Prompted by the need to replace rotting floor timbers and an out of date electrical heating system, the St Mary’s Parochial Church Council (PCC) decided in 2008 to take the opportunity to make the building more adaptable for modern uses and to deal with the difficult access caused by the two steps down into the church.
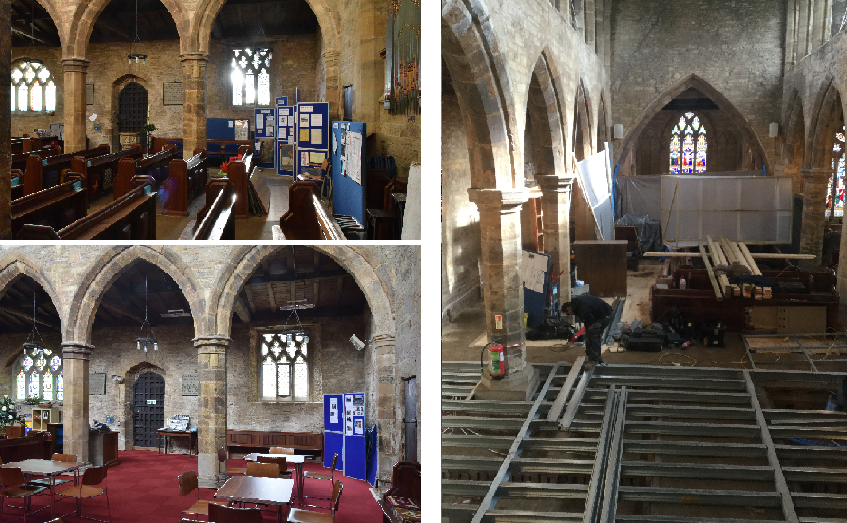
Its architect, William Assheton, came up with an innovative plan to cover all the requirements. It involved sloping of the entrance path and porch to remove one step and then construct a platform one step high over the back half of the nave and aisles and provide a second slope from it to the central aisle. This would provide a common step-less route into the church for pedestrians, wheelchairs, coffin trolleys, prams and buggies.
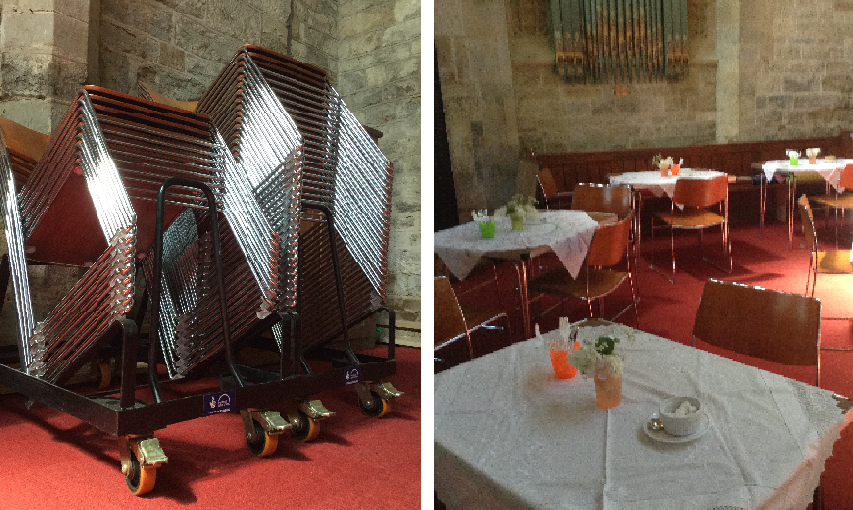
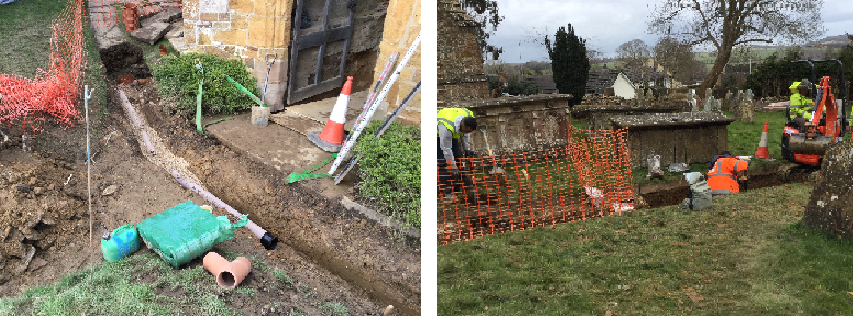
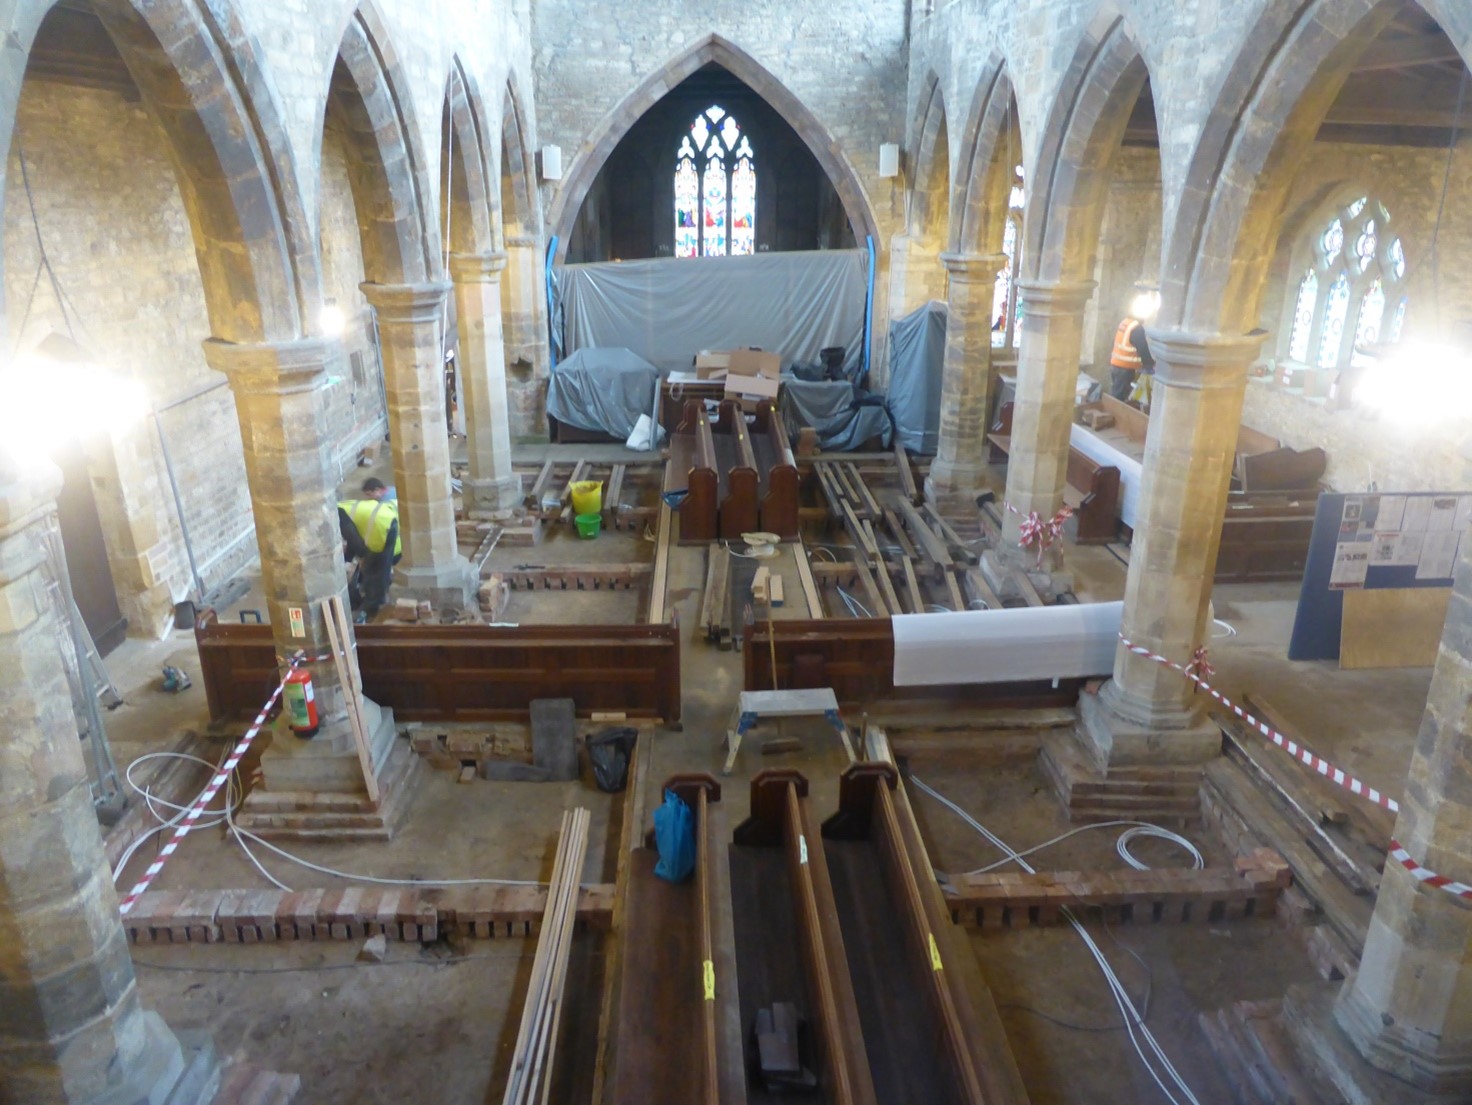 The platform provides a unified flat floor for the use of furniture to adapt for all sorts of events for babies, children and youths as well as those in wheelchairs and with difficulty in coping with steps. For this, 70 good quality stackable chairs with stacking trolleys, 10 folding tables and exhibition display panels were purchased. Maximum seating can still be deployed to accommodate the full congregations or audiences that gather for some funerals, weddings, concerts and plays as well as for serving refreshments and staging exhibitions. At the same time, the structure of the front pew floors was restored, those pews refitted, the vestry floor renewed, the font was moved to a more focal position from where it obstructed the doorway, replaced the electrical heating system and improved the storm drainage around the entrance to the porch.
The PCC raised funds through many local events to undertake this work over several years, but had to divert money when lead was stolen from the roof on two occasions. It received in October 2016 a Faculty to proceed with the work and was delighted to announce in August 2017 that it had received an ‘Our Heritage’ grant of £79,700 from the Heritage Lottery Fund (HLF) to complete the funding.
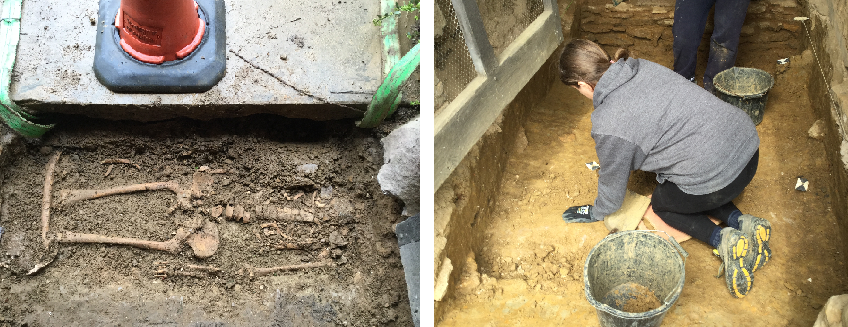
Work started on Monday 15 January 2018. All went well until articulated skeletons were found side by side under the porch floor near the surface. These were deemed to be worthy of special analysis and so delayed the work to lower the porch floor by five weeks. Permission was needed from the Ministry of Justice and the Chancellor of the Diocese to remove skeletons from the site. It was not until 9 May that archaeologists could get to work again and completed it by 25 May.
Click here to see the weekly reports that were published in the Daventry Express and on the village website as the work progressed.
Timeline
May/June 2005: Referred to the Diocesan Advisory Committee (DAC).
22 May 2009: DAC approve in principle including raised platform area and new gas-fired heating.
13 August 2010: Seek ‘agreement in principle’ from the DAC for electric heating – agreed, but the raised platform not now acceptable.
8 August 2011: DAC reps visit church.
31 August 2011: DAC advised against the raised platform at the west end of the church.
11 December 2012: DAC say it would not be advisable to lower the church path and porch floor.
5 November 2013: DAC visited the church and case put by Geoff Pullin and Sarah Hartland-Swann.
11 December 2013: DAC accepted a raised floor [again].
14 May 2014: DAC require structural engineer’s report of the porch floor and SE buttress.
21 October 2014: PCC Minutes formally approve the Plans and request a Faculty.
6 July 2015: The DAC agreed to issue the Form 2 (Certificate to Chancellor).
26 August 2015: Faculty Petition despatched to the Chancellor.
3 November 2015: Chancellor returns petition to DAC: In the light of forceful comments, made without a visit, by Church Buildings Council and Heritage England, he referred the matter back to the DAC.
3 October 2016: Chancellor issues a Faculty for the work.
10 April 2017: Four tenders opened. 3 around Quantity Survey-estimated level and one well above.
21 June 2017: Application made to Heritage Lottery Fund (HLF) Our Heritage scheme for a grant.
23 August 2017: HLF grant of £79,970 awarded.
9 October 2017: Stone Edge Ltd of Rugeley appointed as main contractor.
30 December 2017 and 7 January 2018: Working parties moved loose items in the Church into the Chancel, into store or to disposal.
15 January 2018: The work began! Services were held in the sheeted-off chancel throughout the work using the small priest’s door for access.
11 April 2018: The inside of the church was completed and handed over. Access to the inside continued to be through the small priest’s door in the chancel. The external drainage work was almost completed but the resurfacing awaited the removal of skeletons from the porch for analysis and the completion of the new porch floor.
27 April 2018: Chancellor issues amendment to faculty to allow excavation and temporary removal from site of skeletons in the porch.
9 May 2018: The archaeologists return to excavate the skeletons in the porch and to take two away for further analysis before returning them for reburial within three months.
25 May 2018: The new porch floor completed and the paths repaved.
15 July 2018: Bishop John of Brixworth blessed the new works.
21 August 2018: The skeletons and bones disturbed by the works were re-interred in the north of the churchyard in the presence of the Revd Sue Faulkner and the two churchwardens.
23 May 2019: Architect carries out 12 month defect period inspection.
17 July 2019: Contractors complete defects.
JOB DONE!
Photo record
The photographs below show the changes brought about by the Project, by mainly comparing the state before (on the left) with the state after (on the right). Photographs by Geoff Pullin (GP), Tony Johns (TJ) © PCC, and Chris Richards (CR).




Museum of London Archaeology report
Archaeological observation, investigation and recording at the Church of St Mary the Virgin Badby, Northamptonshire, January-March 2018 Report No 18/106. Author: Stephen Morris. Illustrator: Olly Dindol
Archaeological investigation was carried out during work to the nave and along churchyard path and in the south porch. The Church lies towards the southern end of the village within an area thought to have Saxon origins. The surviving architecture in the church dates from the 14th century with various alterations in the 15th, 18th and 19th centuries. The church has retained its graveyard, although it closed to burials in 1886. There were three soil horizons below the 16th century porch, with 12 articulated burials. Beneath the churchyard path were the remains of 27 individuals dated between medieval and Victorian periods. The most interesting finds were a pewter paten and chalice fragment found with one of the burials which suggest it was the grave of a priest. The work within the nave revealed two of the medieval pier bases still displayed some of the original mortared stone foundation, which may represent part of an earlier church structure. Much late 19th century restoration work was also observed.
Updated April 2021